
Zenn Skyview
Floorplans
Space that fits
Find the Right Fit
Zenn Skyview offers two, three, and four bedroom townhomes designed to give you genuine room to live, with open concept main floors and thoughtfully sized bedrooms that work for everyday life. Every home includes designer finishes, full size laundry, and an attached two-car garage with direct interior access, plus a private fenced backyard that extends your living space outdoors. Whether you are sizing up for a growing household or simply want more room to spread out, there is a layout built to fit how you want to live.
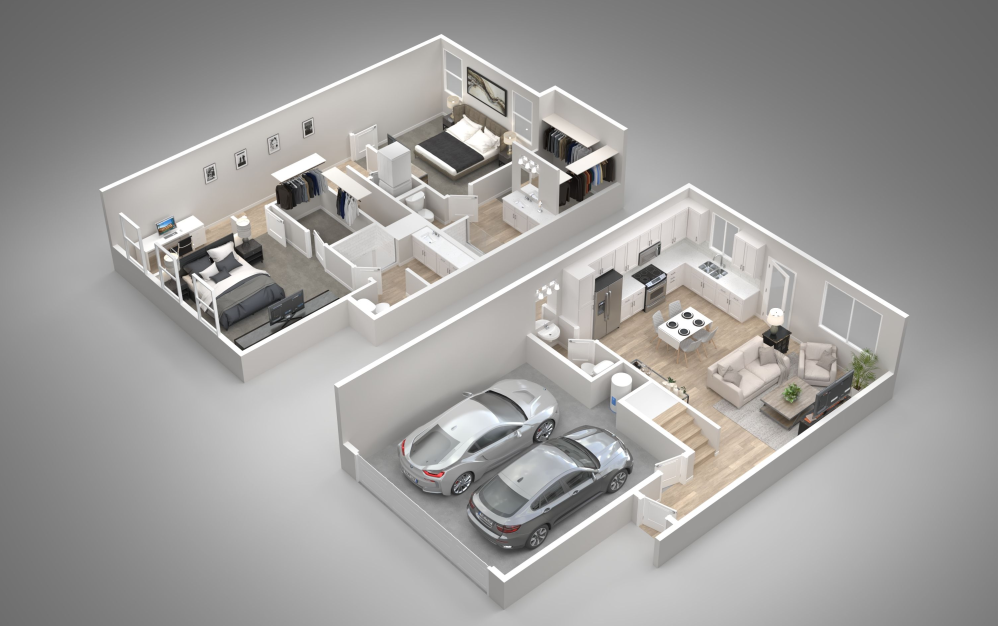
Agave
Checking current price…
$2,400 – $2,500 Base Rent
Contact us for current availability
View Floorplan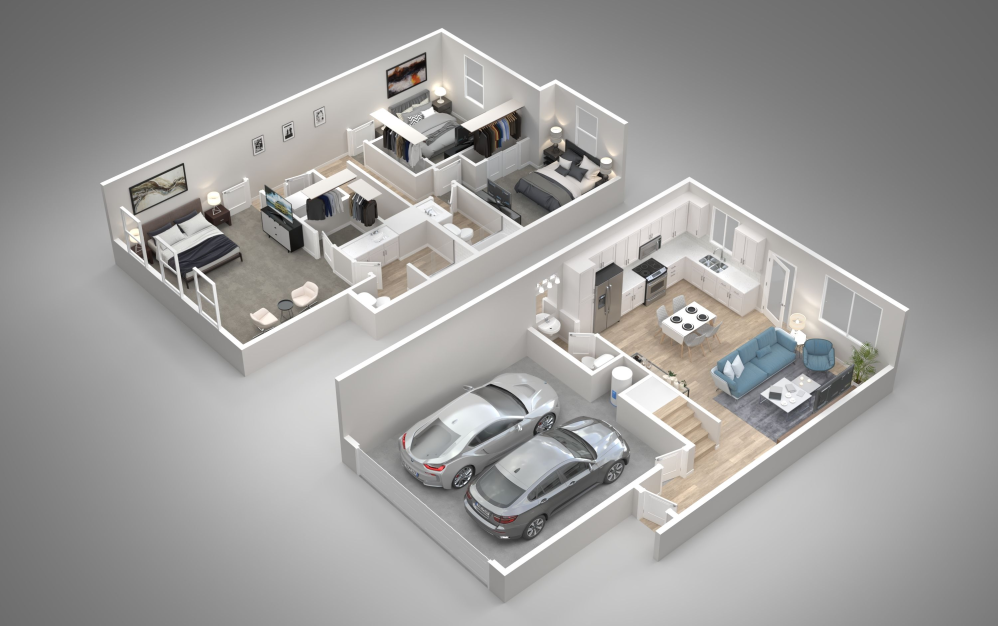
Ocotillo
Checking current price…
$2,550 – $2,625 Base Rent
Contact us for current availability
View Floorplan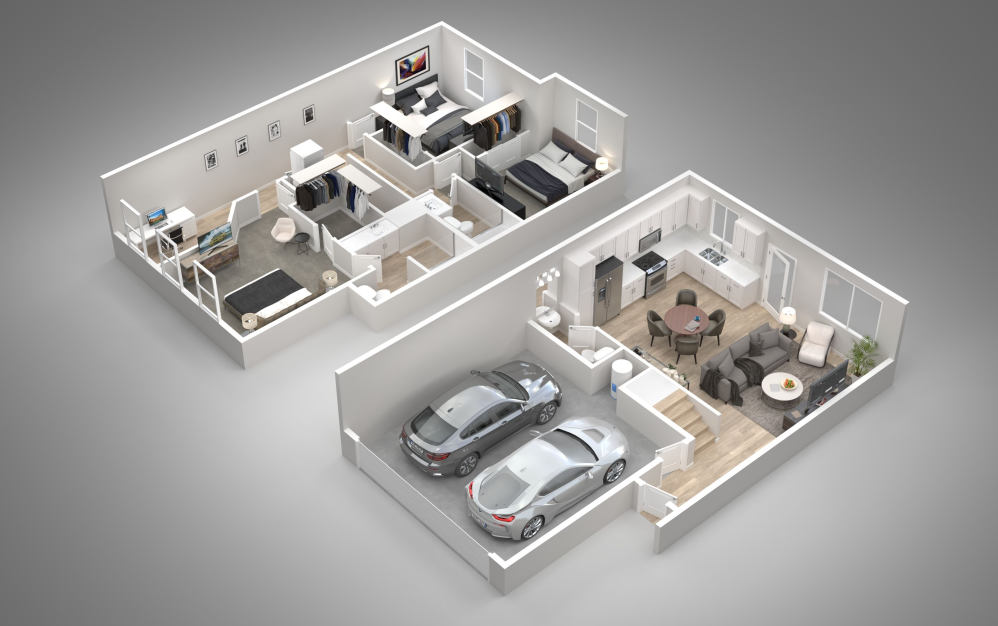
Saguaro
Checking current price…
$2,550 – $2,650 Base Rent
Contact us for current availability
View Floorplan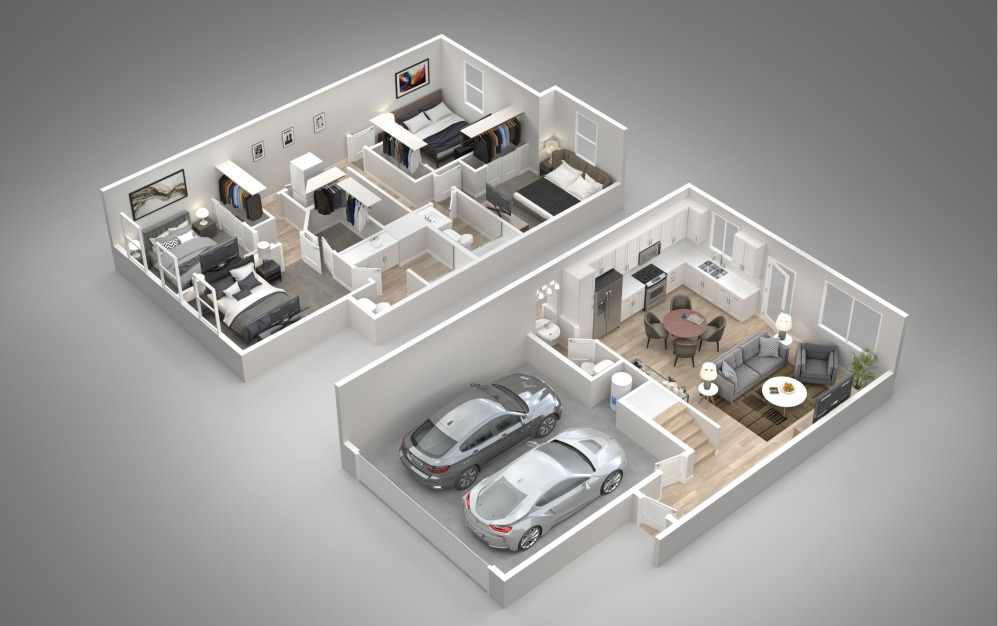
Mesquite
Checking current price…
$2,600 – $2,675 Base Rent
Contact us for current availability
View FloorplanTotal monthly price includes base rent and fixed mandatory monthly fees. Variable, usage-based, optional, and one-time charges are listed in the fee guide below.
Current Availability
Clear cost planning
Easy-to-Use Fee Guide
What does the total monthly price include?
The displayed Total Monthly Leasing Price combines base rent with fixed, required monthly fees. Usage-based utilities, one-time move-in costs, situational charges, and optional services are detailed in the property manager’s guide below.
Review the latest published guide for potential fees you may encounter as a current or future resident.